
Compare the two room states
Create separate reception and keynote layouts, then mark the differences. Identify furniture that stays, furniture that moves and items that leave the room. Include screens, stage access, service stations and the intended guest route. A single drawing with arrows can conceal conflicts that become obvious when the two finished states are compared.
Ask whether the keynote sightlines can be protected from the start. In a hypothetical ballroom program, placing reception furniture outside the main viewing area could reduce the later reset. This is a planning option, not an assumption about what a particular venue permits or can accommodate.
Choose whether guests leave or remain
A room reset with guests present has different constraints from a closed-room transition. Decide whether attendees will move to an approved holding area, stay in an unchanged part of the room or be seated before selected adjustments occur. Confirm the guest movement plan with venue staff rather than improvising it after the reception.
If guests remain, identify which work can be completed without conflicting with occupied areas and circulation. Do not plan furniture movement through seated attendees or treat active production work as background activity. Where separation cannot be maintained, revise the sequence or room plan with the responsible venue and production professionals.
Build a dependency sequence, not parallel wish lists
Furniture, service clearance and AV changes may depend on one another. A screen check may be premature while furnishings still block the viewing area. Stage access cannot be considered ready while the route is being used to remove reception items. Ask each team what must happen before it can start and what condition it leaves behind.
Use those answers to build the transition sequence. Name the team responsible for every physical change and identify where removed items will go with venue approval. Avoid assigning the same space simultaneously to storage, guest circulation and technical work. Establish a fallback if a prerequisite is delayed.
Prepare the attention shift before reopening
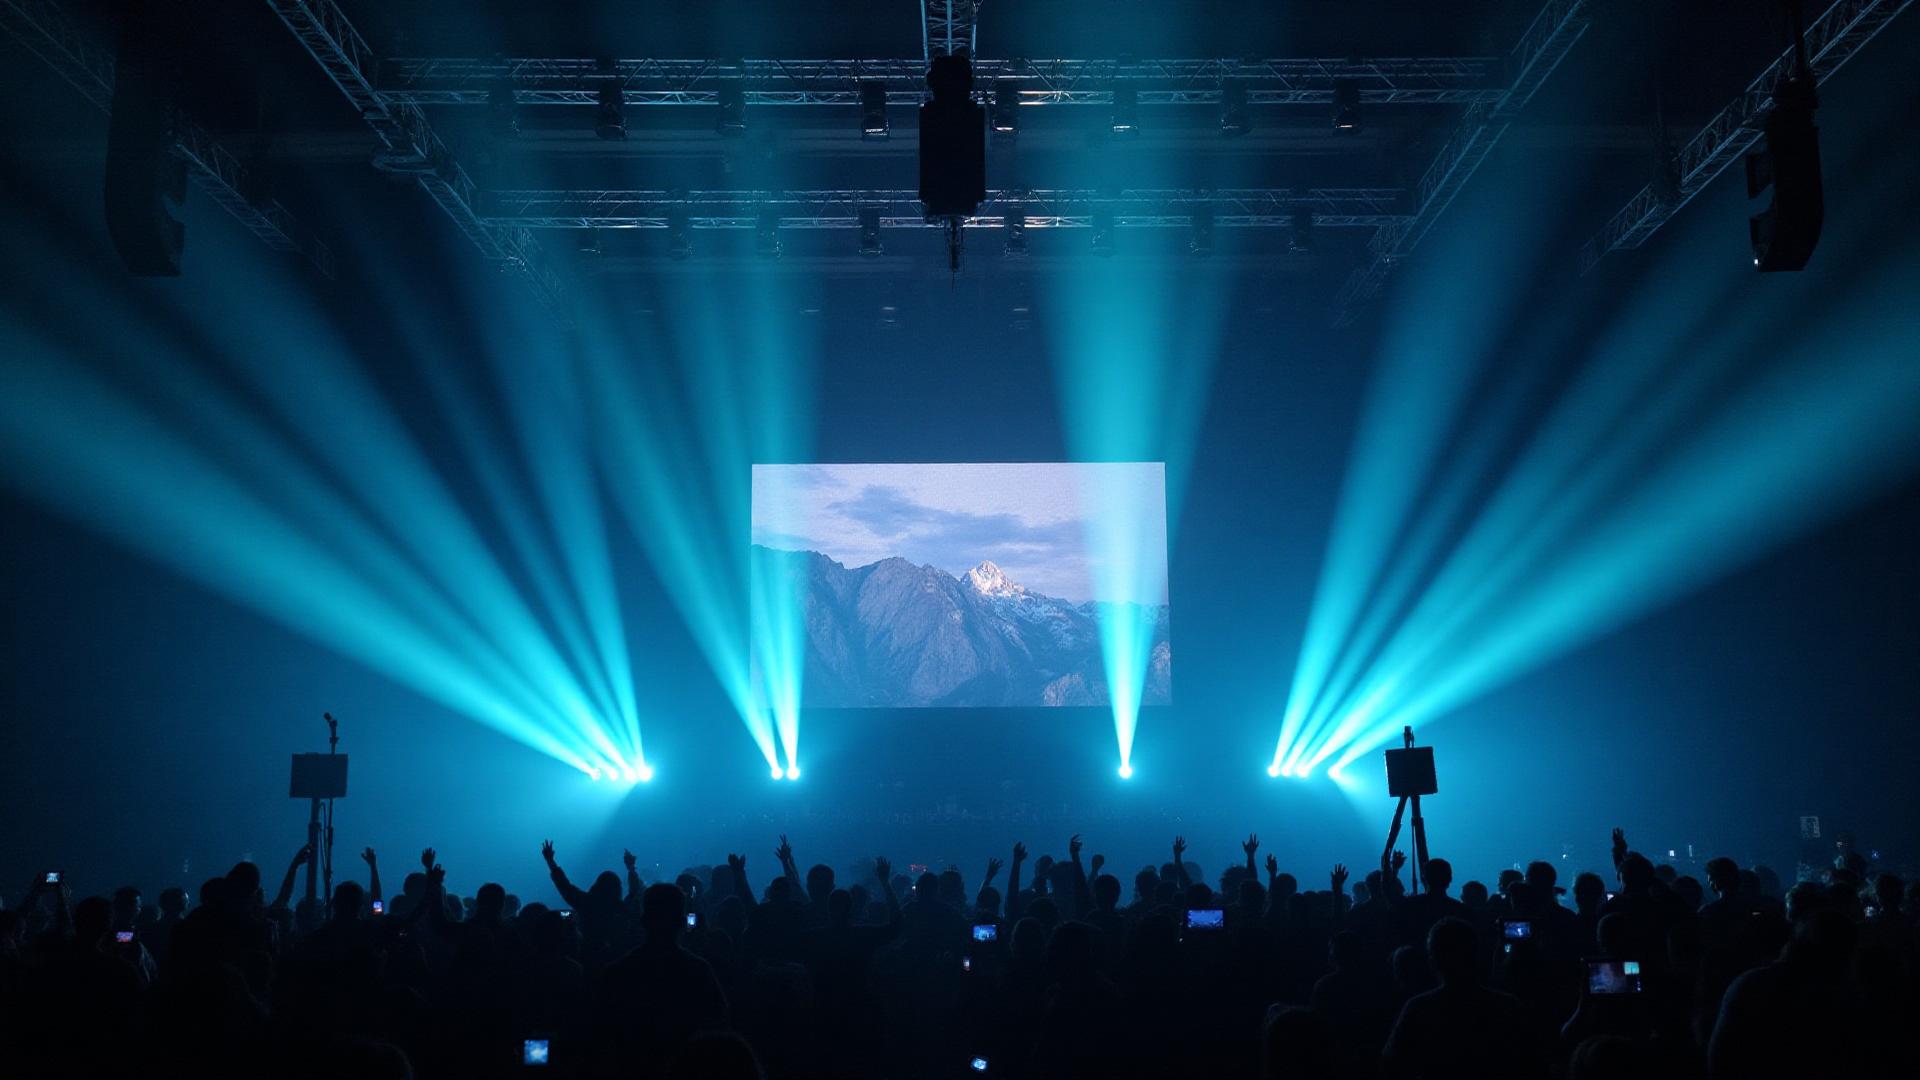
Define the keynote lighting state, opening screen content and audio cue before the transition begins. Lighting should support the presentation while preserving venue-required circulation and exit conditions. Screen readability needs evaluation from the final seating positions, not only from the operator’s location.
Have the presentation owner confirm the opening slide and the stage manager or designated planner confirm the speaker’s approach. Qualified personnel should handle any technical changes; changes involving electrical work, loads or rigging require appropriate professional review and venue approval. A short reset should not depend on unreviewed alterations to installed production elements.
Make room release an explicit decision
Assign one person to collect readiness confirmations and authorize guest entry. This does not replace each team’s responsibility; it prevents partial completion from being mistaken for a finished room. The host should receive a clear release cue rather than infer readiness because the lights changed.
If the room is late, use the agreed holding message or program adjustment. Do not compress the final checks simply because attendees are waiting outside. After release, route any remaining requests through the designated lead so the opening cue is not disrupted by competing last-minute changes.
- Confirm furniture placement and clear guest routes.
- Verify screen content from audience seating.
- Confirm the approved lighting and audio state.
- Check that the speaker approach is available.
- Give the host an explicit room-release cue.
Put the plan into practice
The most useful reset document shows two finished room states and the dependencies between them. Protect the handover by naming a release authority and a fallback for delays. Exact staging, lighting, screen and audio configurations should be developed through a quote based on the approved layouts and transition plan.
Corporate AV and event production in Arizona